Primrose Hill Painters & Decorators
Planning and finishes
Period-home decoration and colour planning for Primrose Hill, when the question is what to keep and which finish to record.
Discuss your project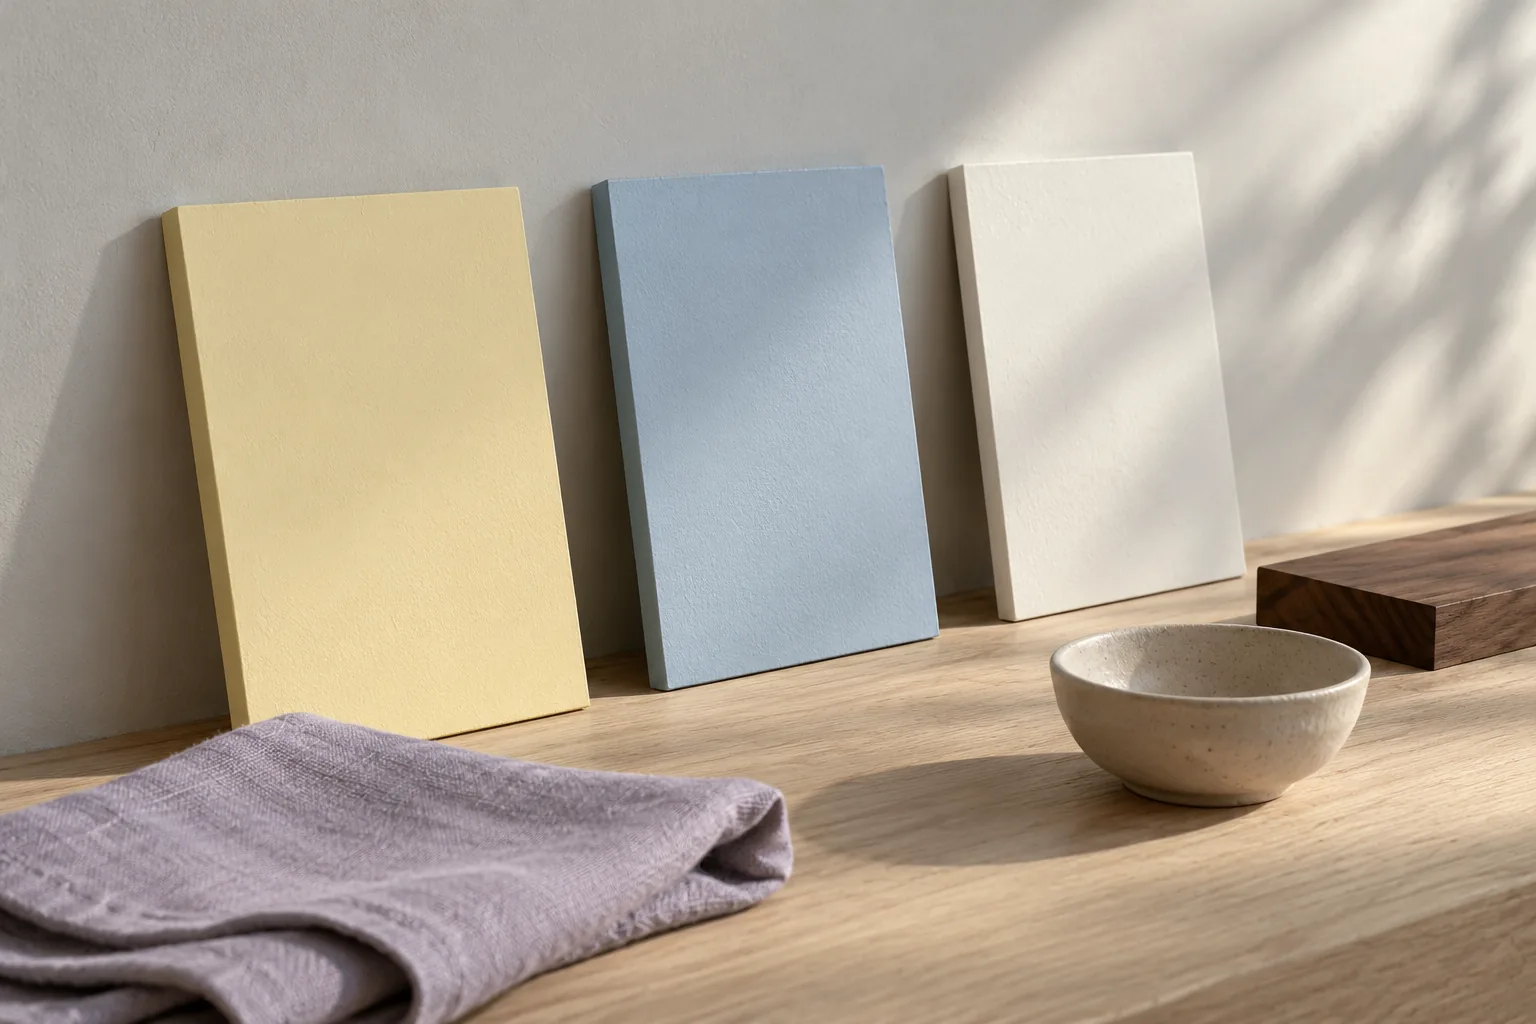
Services in this group
Period-home decoration
A period interior in Primrose Hill can hold more than one generation of work. Decide which features matter, which finishes may change and what has to be looked at before any surface is prepared.
Read about period-home decoration 02Colour & finish planning
Colour planning gives a Primrose Hill brief its visual direction. Begin with the materials that will stay and with the way the room is used, then judge the painted surfaces together.
Read about colour & finish planningPeriod-home decoration answers what must survive
Open the period-home page when the house or flat already holds details you might damage by treating the job as a straightforward recoat. Cornices, ceiling roses, shutters, panelling, distinctive door profiles and any earlier finish you suspect under later paint belong on a schedule that says excluded, investigated, or included under a named method. Historic England notes that old paint layers can help explain a historic interior, and that they may matter in their own right. Camden’s listed-building guidance covers work that affects special interest inside as well as outside, so a room that nobody sees from the street is not automatically outside the question. A conservation area, by contrast, does not by itself describe the cornice in your bedroom. The Primrose Hill Article 4 schedule is an exterior control on painting brickwork visible from the highway at affected properties. It is not an interior paint ban. This service does not replace interior painting, wallpaper or joinery. Those pages describe the means. This page describes the limits those means have to respect, and the handover from a plasterer or a joiner when a repair has to finish before decoration starts.
Sources: Historic England: redecorating a historic home; Camden: listed buildings and consent; Camden: Primrose Hill Article 4 schedule; Camden: properties affected by the Primrose Hill direction
Colour and finish planning answers what is written down
Open colour and finish planning when the unresolved question is the palette and the record of it: which product, which reference, which sheen, on which surface. It is a looking-and-writing service. It does not, by itself, prepare a wall or hang a roll. Bring a short list of physical samples into the room where they will live. Primrose Hill rooms do not share one kind of light. A wide sash on Regent’s Park Road, a garden room, and a space that borrows light from a hallway will shift the same board. Look in daylight and with the lamps you actually use, and stand in the doorway if two rooms are seen together. Fixed materials that will stay, such as a timber floor, a stone stair or a marble surround, are already in the palette. Camden’s account of Chalcot Square treats the muted pastel of the stucco as one of the things that gives the square its character. That is a description of the streets as recorded, not a decision that one house may take a new shade. An exterior sample is evidence of what you hope to do. If the façade is listed, a marked change to the external colour can still be a consent matter even after you have looked at samples. Interior and exterior systems are specified apart, even when the hue looks related. The schedule is finished when another person could apply it without a further conversation about the shade.
Sources: Camden: Primrose Hill Conservation Area statement; Historic England: redecorating a historic home
When you need one, the other, or both
A recently built flat with plain walls may need colour planning and interior painting, and never need the period-home page. A listed villa where the colours are already approved may need the period-home page so preparation does not blunt the mouldings, and may not need a fresh palette at all. You need both when a retained cornice and a new wall colour have to be sampled together, or when an outside pastel and an inside scheme are being chosen in the same season and must not be confused with each other. The other two groups then do the work those decisions describe. Interior decorating covers painted rooms and wallcoverings. Exteriors and joinery covers façade coatings and the timber elements. A useful brief can point at all three groups without becoming one undifferentiated “full decoration”. Give each line a boundary. If a consent comment or a freeholder’s note changes a colour, revise the schedule before the replacement product is opened. If preparation reveals an earlier scheme or loose ornament, pause that line. The pause should be agreed so a sound part of the room is not assumed to stop as well. Two houses in Primrose Hill can share a sash profile and still differ in what a list entry protects. Do not treat a neighbour’s recent front as your specification.
What to send so the two services stay distinct
For period-home decoration, send the address, any list description or consent paper you already hold, and photographs of the details you want kept. On the room list, mark surfaces that are out of scope so a general instruction to prepare the room cannot override them. Name any plaster or timber repair that someone else will finish, and who will confirm that the surface is ready. If a sample has been requested by a freeholder or a conservation officer, attach that request. For colour planning, send cuttings or photographs of the flooring, stone, cabinetry and fabrics that will remain, and say when the room is used. If a façade is in the conversation, send a daylight photograph beside the neighbouring houses, and say whether the outside colour is decided, proposed, or not part of this enquiry. Expect the returned schedule to name manufacturer, product, reference and sheen for each included surface, and to leave a blank where a person still has to choose. Keep an approved chip out of strong sun. State how many sample rounds are included so the planning work and the decorating work are not blurred. Use the form for the written note. Further photographs can follow by email or WhatsApp. A reply discusses scope. It does not book a start, and it does not decide a consent question.
Your Primrose Hill project
A room, a façade,
a new direction.
Tell us what you have in mind, where the property is and which surfaces need attention.
Let’s discuss the work
Include the address, current condition and any access arrangements.