Primrose Hill · Local guidance
Painting & decorating on Regent’s Park Road
For a house, flat or mews property on Regent’s Park Road, start by separating the rooms you want to change from the external fabric you need to retain.
Discuss your project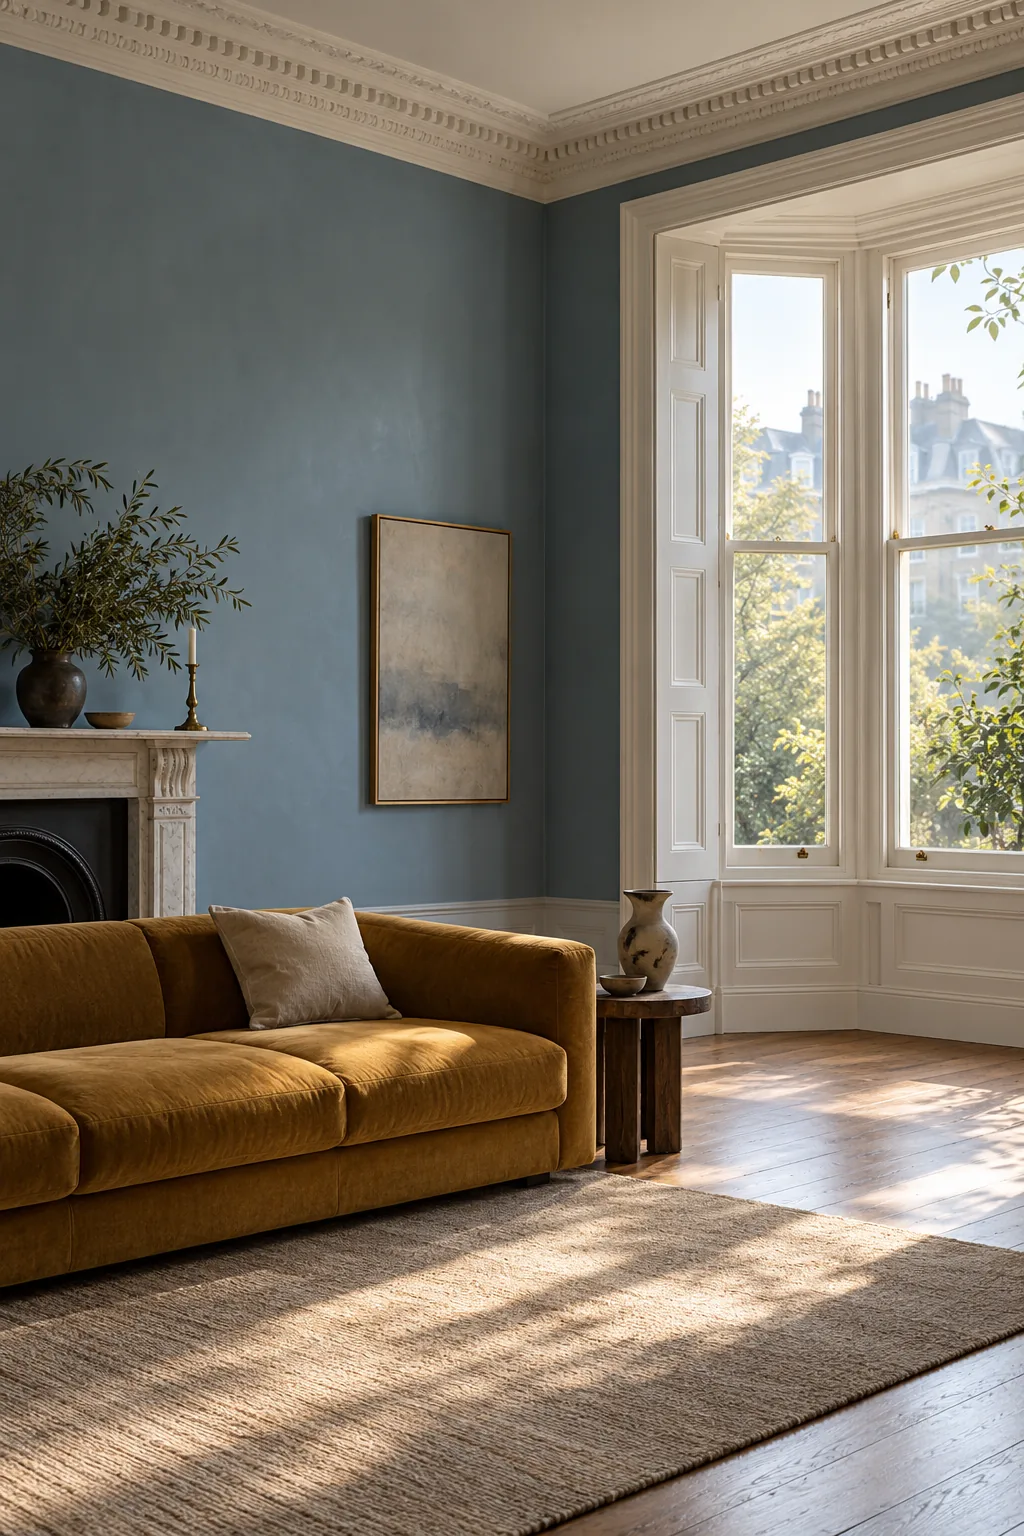
The villa and its smaller details
Camden describes the southern part of Regent’s Park Road through its Italianate villas, decorative stucco and timber sash windows. For your brief, photograph the whole elevation as well as the close detail: a cornice, window reveal and porch may each need a different preparation method.
Plan the room as a sequence of surfaces
A wall colour is only one part of a tall room. Include the ceiling, cornice, shutters, door leaves and skirting in a single schedule. Identify which surfaces will stay as they are. Review samples beside the existing floor and upholstery, and use the room’s normal lighting before approving the finish.
A different approach in the mews
Albert Terrace Mews and Regal Lane are identified in the conservation statement as smaller service streets behind the villas. For a property reached this way, record the entrance width, unloading point and route for materials. Agree how neighbouring doors and any shared passage will remain usable throughout the work.
Keep the park and property boundaries clear
The Royal Parks identifies Prince Albert Road and London Zoo as the separation between Primrose Hill and Regent’s Park. Proximity to parkland does not provide a work compound. Establish a lawful loading location and any private access agreement for the actual address before organising equipment.
Sources: The Royal Parks: Primrose Hill
Information for an exterior enquiry
Send the present colour, the proposed change and photographs of any cracking or flaking. Identify the building’s designation and any consent conditions already in place. Describe upper-floor access separately from ground-level work so the quotation can distinguish decoration, repairs and access arrangements.
Stucco, sash timber and the line between them
Camden’s Primrose Hill statement describes the southern stretch of this road through Italianate villas, decorative stucco and timber sash windows. That sentence is an architectural note, and it is also a specification warning. Stucco and sash timber should not share one preparation paragraph. The rendered face wants an account of cracks, hollow sounding areas, earlier coatings and any bare patch where a repair has already cut back. The sash wants an account of putty, swollen meeting rails, loose joints and the cill where water sits. Where the two meet, at the reveal and under the cill, write which trade stops and which trade starts. A flexible junction that has failed is not cured by a colour. If the proposal changes the stucco colour on a listed villa, or would put a first coating on brick that is still bare, that is a consent question to settle before the tins are chosen. Refreshing a sound existing film is a different sentence from either of those. Photograph the villa from the pavement and then photograph the reveal. The wide view shows the Italianate composition. The close view shows the joint the specification has to name.
Sources: Camden: Primrose Hill Conservation Area statement; Historic England: redecorating a historic home
Work inside Albert Terrace Mews or Regal Lane
The conservation statement identifies Albert Terrace Mews and Regal Lane as the smaller service streets behind the villas. A decorating brief for one of those addresses should not be copied from the villa elevation in front. Start with the entrance you actually have. Measure the arch or the door width, the turn into the mews, and the standing room outside the neighbour’s door. Materials that fit a Regent’s Park Road hall may not turn into a mews kitchen. Inside, list the rooms without assuming villa-scale cornices or a full set of shutters. Describe the plaster, the doors and any lining that is actually there. Say which fittings are to be left unpainted. Agree hours that keep the shared roadway usable, and name a place for waste that is not a neighbour’s threshold. If joinery is included, separate the street door, which takes the weather in a narrow canyon of buildings, from the room doors. The mews page of the brief is about fit and neighbours. The villa page, if you also own one, is a second scope.
Loading when the park fence is not your compound
The Royal Parks notes that Prince Albert Road and London Zoo lie between Primrose Hill and Regent’s Park. That geography is easy to misread as somewhere to stand a van. It is not a work compound, and proximity to the park grants no licence to unload on a footway or a gate. For a Regent’s Park Road address, choose the stopping place by the sign on the bay you intend to use. Camden labels the Primrose Hill zone CA-J, then still expects that sign to be read, because restrictions are not uniform. Walk from that bay to the front door and note the obstacles, including any lower-ground steps. If the job is a rear garden elevation, add who controls the garden gate. Upper sashes on a villa need a stated method of reaching them that does not lean on park land. Put that method in the enquiry beside the colour photographs. A beautiful elevation facing green space can still be a difficult delivery, and the quotation should show that you have noticed.
Sources: The Royal Parks: Primrose Hill; Camden: controlled parking zones and bay restrictions
Decorating services in Regent’s Park Road
Your Primrose Hill project
A room, a façade,
a new direction.
Tell us what you have in mind, where the property is and which surfaces need attention.
Let’s discuss the work
Include the address, current condition and any access arrangements.