Primrose Hill Painters & Decorators
Colour & finish planning
Colour planning gives a Primrose Hill brief its visual direction. Begin with the materials that will stay and with the way the room is used, then judge the painted surfaces together.
Discuss your project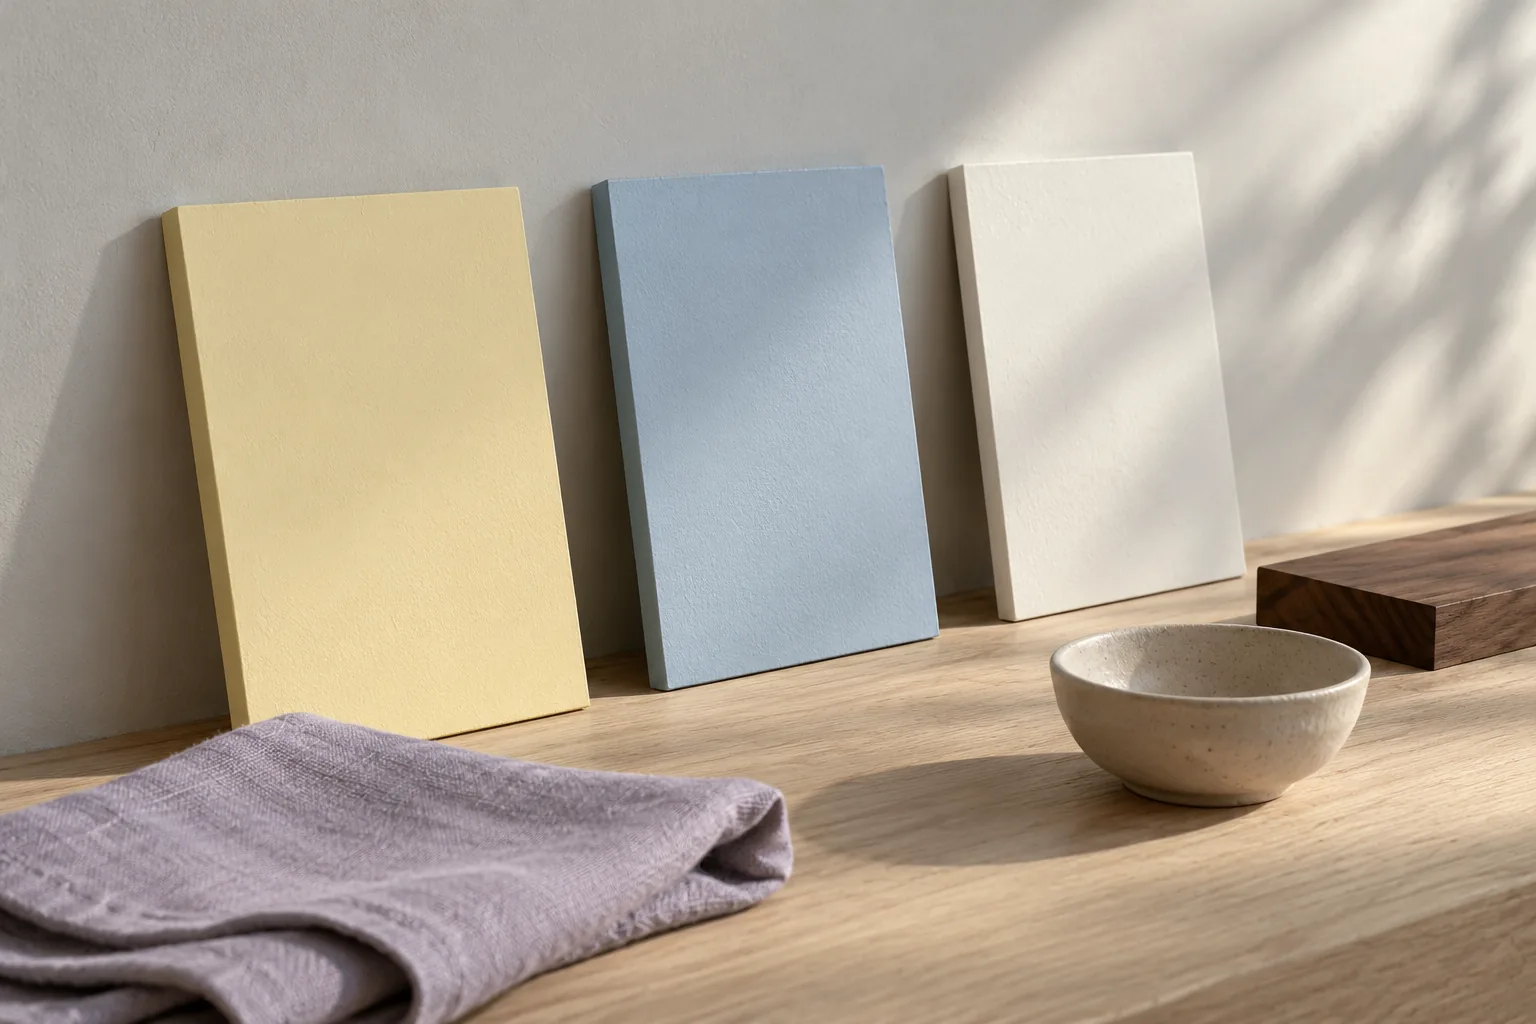
Bring the fixed elements into the conversation
Gather samples or photographs of the flooring, stone, cabinetry and fabrics you will keep. Describe the lighting and when the room is most often used. Include adjacent spaces if they are visible through an open door, even where no work is proposed in those rooms.
Compare a small, purposeful selection
Review a few physical samples large enough to judge in place. Move them between the window and the darker parts of the room. Look at the ceiling and woodwork alongside the walls, rather than approving each surface in isolation from the rest of the scheme.
Treat an exterior sample as a proposal
For a listed property, a colour change can raise a consent question when it affects the building’s character. Establish the relevant advice before adopting the palette. A sample is useful evidence of the proposed finish; it does not replace a required permission.
Turn the selection into a written schedule
Record the manufacturer, product, colour reference and sheen against each surface. Identify any sample still awaiting approval and who will make that decision. Confirm the scope of colour planning within the quotation, including any further samples, so the service and materials are clearly defined.
Judge the colour in the light the room really has
A sample on a table in another house is a different colour from a sample on your wall. Primrose Hill rooms vary with the street, the garden and the depth of the plan. Some take hard light from a wide sash. Others borrow light through a doorway or sit under a balcony. None of that can be settled from the postcode. Bring the shortlisted boards to the room and move them. Look beside the window, in the corner, and at the time of day you use the space. Evening lamps will shift a yellow and a blue in ways a daylight photograph hides. Include the ceiling and the joinery in the same viewing. A wall approved on its own can fight the architrave you meant to keep quiet. If rooms open into each other, stand in the doorway and look both ways. Fixed materials that will not change, such as a timber floor, a marble surround, a brick pier or a stone stair, are part of the palette whether you like them or not. Note them before you add another strong colour. Two or three serious candidates are more useful than a fan of dozens that never meet the room.
An interior choice beside a painted outside
Where the brief includes a façade, the outside colour is a separate decision with its own rules. Around Chalcot Square, Camden’s statement records muted pastel stucco as part of the area’s character. That is a description of what is there, not an approval for a new shade on one house. Historic England advises that a pronounced external colour change on a listed building may need consent, and a sample is evidence of what you propose, not the consent itself. Inside, you do not have to repeat the façade. A strong external pastel can sit happily with a calmer interior, or you may want a thread of the same hue on a shutter. Test that thread in the room rather than assuming the pot used outside is suitable on plaster. Exterior and interior systems are specified differently. If a window is painted both sides, record both products. View the external sample on the elevation, in daylight, next to the neighbour, and view the internal sample from the sofa. Photographs of both should join the written schedule so nobody later treats a phone picture of the street as the agreed interior standard.
Sources: Camden: Primrose Hill Conservation Area statement; Historic England: redecorating a historic home
Handing the choice to the specification
Colour planning is finished when someone else could apply it without a further conversation. For every surface in the agreed scope, write the manufacturer, the product, the colour reference and the sheen. Add the room and the element, and note any surface still waiting for a decision, with the person who will make it. If a sample was approved only for the wall and not for the ceiling, say that. If two rooms share a name, give them a number or a photograph. Attach the physical chip or a labelled offcut and keep it out of the sun. The quotation should state how many sample rounds are included, and what a further round would be, so the planning work and the painting work are not blurred. A change after that approval, including a change forced by a consent comment, needs a revised line before the new product is opened. Leave the schedule with the household. It is the document that links the consultation to the tins, and the document you will want if one wall is repaired in a later year.
Questions about Colour & finish planning
What does colour and finish planning include, and what does it leave undecided?
Colour and finish planning produces a written schedule: manufacturer, product, colour reference and sheen for each surface in the agreed scope, judged from physical samples where they will be seen. It can include ceilings, joinery and an exterior colour when those are part of the decision. It does not, by itself, paint the room, hang paper or obtain a permission. A sample shows what you propose. On a listed building, a pronounced external colour change may still need consent. Say how many sample rounds are included.
How should samples be judged in a Primrose Hill room?
Bring a short list of boards into the room itself. Light from a wide sash, light borrowed through a doorway and light under a balcony are different, and the postcode cannot tell you which you have. Look beside the window, in the darker corner, and at the time of day you use the space. Stand in an open doorway if two rooms are seen together. A timber floor, a stone stair or a marble surround that will stay is already part of the palette.
What should I send, and what should the schedule contain?
Send photographs or cuttings of flooring, stone, cabinetry and fabrics you will keep, and say when the room is used. If an elevation is included, send a daylight photograph of the façade beside its neighbours. Around Chalcot Square the conservation statement records muted pastel stucco as part of the character of the square. That describes what is there. It does not approve a new shade. The schedule should name the product on each surface, keep interior and exterior systems apart, and leave a blank where a decision is still open.
Where does colour planning stop and decorating work begin?
Planning stops when another person could apply the choice without a further conversation about the shade. Interior painting, exterior coatings, joinery or wallpaper then describe the preparation and the sequence. If a consent comment or a freeholder’s note changes the colour, revise the schedule before the replacement tin is opened. A photograph of a neighbouring Primrose Hill façade is not the agreed standard for your own plaster. Where the same window is coated on both sides, record both products. Keep sample rounds separate from the decorating scope.
Related services
Area guides for this work
Your Primrose Hill project
A room, a façade,
a new direction.
Tell us what you have in mind, where the property is and which surfaces need attention.
Let’s discuss the work
Include the address, current condition and any access arrangements.