Primrose Hill · Local guidance
Decorating Chalcot Square & Chalcot Crescent
Colour is a significant part of the brief here. An exterior proposal needs a precise description of the surface, the existing treatment and the change you intend.
Discuss your project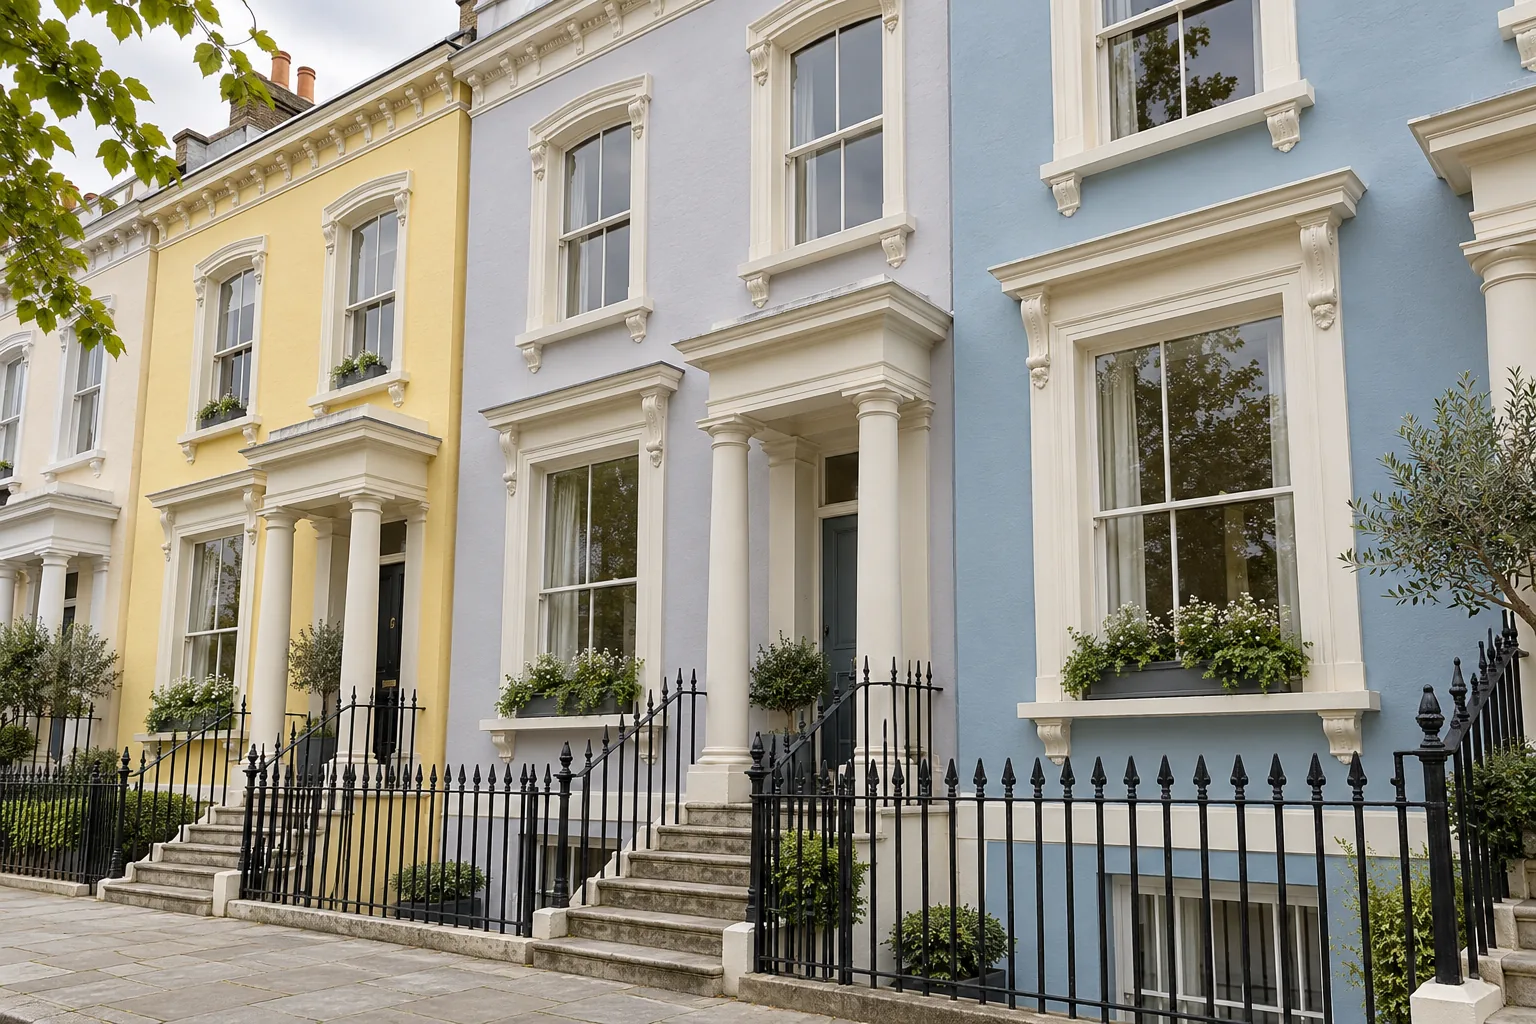
Pastel colour within a terrace
Camden’s statement records the muted pastel stucco façades around Chalcot Square. That describes the square’s character; it does not approve a new colour for an individual house. Put a proposed sample alongside the existing finish and photograph its relationship with the neighbouring elevation before seeking any required advice.
Use the listing for the correct address
Historic England lists 1–11 Chalcot Square and, separately, 24–46 even Chalcot Crescent with their attached railings at Grade II. The latter entry describes a curved stucco terrace dating from about 1855. Check the entry covering your property rather than relying on a nearby house’s status.
Sources: Historic England: 1–11 Chalcot Square; Historic England: 24–46 Chalcot Crescent
Colour approval comes before application
Historic England advises that external redecoration which changes a listed building’s character may need consent. Treat a proposed colour change, stripping method and replacement coating as parts of the same enquiry. Obtain a decision on the actual proposal and keep any approved sample or specification with the decorating documents.
Define the edges of the work
Mark out whether the scope includes window surrounds, rustication, entrance steps, railings and the walls beside a lightwell. A small change in sheen can be conspicuous beside a retained surface. Agree where each treatment starts and stops, with repair work itemised separately from the finish coats.
An interior can have its own restraint
For rooms behind a coloured façade, describe the light, existing joinery and furnishings rather than assuming the outside palette should continue indoors. Test wall and ceiling samples together. If only part of a connected room is being decorated, include the junction with the retained finish in the brief.
Reading 24–46 Chalcot Crescent as a scope
Historic England’s Grade II entry for 24–46 even Chalcot Crescent, with the attached railings, describes twelve houses of about 1855. The entry records stucco, rusticated ground floors, a serpentine plan, three storeys and basements. Those words should change what a decorating enquiry lists. Rustication is a modelled ground floor, so a flat colour rubbed across it without a note on the joints will look careless and may be the wrong repair. A serpentine plan means each house turns slightly. A sample judged square-on from the kerb can mislead. Walk the curve and look back. Three storeys and basements mean the lower-ground wall and the area steps are part of the building’s height, not an optional extra. Say whether they are in the scope. The entry covers the attached railings too, but only for the addresses inside it. Do not treat a neighbour outside 24–46 even as if this list description were theirs. If your house is in the entry and the work would change the character of the listed surface, consent has to be asked on that proposal, including a pronounced colour shift.
Sources: Historic England: 24–46 Chalcot Crescent; Historic England: redecorating a historic home
1–11 Chalcot Square, railings and the square’s colour
Historic England’s record for 1–11 Chalcot Square is separate from the Crescent record, and it too includes attached railings. Use it only if your number sits inside it. Railings are metalwork. They are not a spare line on the stucco system. Note rust, failed previous coatings, missing pieces and whether the coating is to be taken back or overcoated. Mask stone or stucco where the metal meets them, so a railing finish does not stain the pier. The square’s muted pastel façades are what Camden’s statement records as character. They are not a palette that has been pre-approved for the next repaint. Set a proposed sample on your own pier, in daylight, with the neighbour’s colour in the same frame, and keep that photograph if you need to explain the change. A sheen that is much glossier than the terrace will read even when the hue is close. Write the sheen down. Window surrounds and the rusticated or plain ground floor, if they are to differ from the upper stucco, need their own lines. The square rewards precision and punishes a single pot for every material.
Sources: Historic England: 1–11 Chalcot Square; Camden: Primrose Hill Conservation Area statement
Basements, areas and the rooms behind the colour
Lower-ground rooms along the Crescent take their light from the area, not from a tall first-floor sash. A decorating brief should say so. Walls may be closer to damp, to pipe runs and to earlier tanking, so a stain needs a cause before it needs a colour. Do not specify a standard emulsion over a surface that is still marked by moisture. Ask what was done, and leave the coating choice until that answer exists. Externally, the area walls, the stair and the coping are awkward to reach and easy to forget once the upper façade looks finished. Include them or exclude them in words. Inside, the pastel you are considering for the street does not have to flood the basement kitchen. Test a quieter sample where the light is borrowed, and test it again at the ground-floor front if both are in the job. Shutters, if they survive, should be scheduled leaf by leaf. Because the plan is serpentine, set any wallpaper out on the wall you have, not on a rectangular diagram of a generic London house.
Decorating services in Chalcot Square & Crescent
Your Primrose Hill project
A room, a façade,
a new direction.
Tell us what you have in mind, where the property is and which surfaces need attention.
Let’s discuss the work
Include the address, current condition and any access arrangements.