The decorating notebook
The period-home brief
Write the brief around the building you have, including the details you want to leave alone. A useful specification explains preparation and protection as clearly as colour.
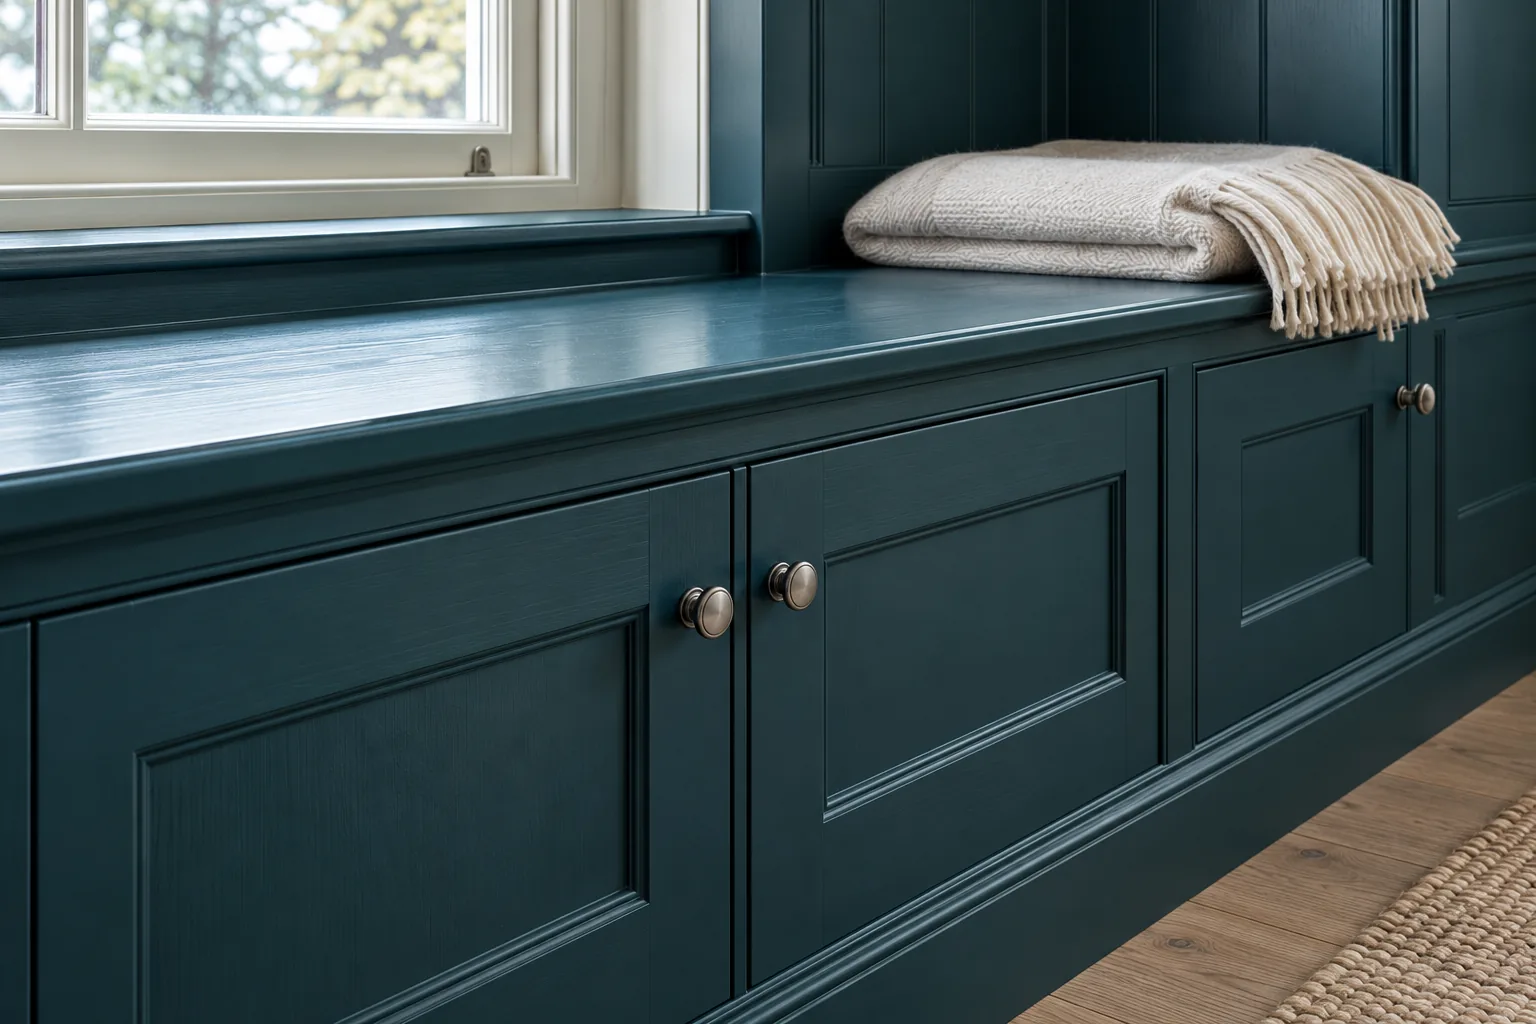
Make a record before changing anything
Photograph each room from the doorway and then record the details: cornices, shutters, window boards, door panels and earlier finishes. Mark items to retain. Include any conservation advice, previous specification or known repair history, and keep those records with the proposed room schedule.
Earlier paint may be part of the history
Historic England notes that old paint layers can help explain a historic interior. Where a finish may have significance, take advice before removing it. The appropriate preparation should be established before a general allowance for stripping or sanding becomes part of the decorating quotation.
Agree the boundary with other work
List plumbing, electrical, plaster and joinery work that comes before decoration. State who will confirm completion and which surfaces may need further assessment. If new defects appear during preparation, agree how the affected work will pause and how a revised scope will be reviewed before proceeding.
An internal change can need consent
Camden’s listed-building guidance concerns work affecting special interest, including internal alterations. Describe the actual surfaces, preparation methods and finishes when checking the proposal. Keeping the external appearance unchanged does not answer the question for an interior.
Sources: Camden: listed buildings and consent
Keep the final schedule usable
Use one entry for each surface, with the product, colour, sheen and approved sample. Add protection, furniture movement and access decisions. At review, use this schedule to identify any outstanding items and retain it for future maintenance rather than relying on a remembered colour name.
A room list that records what will not be touched
Open a page for each room and write three columns in plain sentences: in the scope, out of the scope, and not yet known. In the scope, name walls, ceilings, joinery and any fitted furniture, with the condition you can see. Out of the scope, name the marble, the graining, the handrail, the stained glass, the paper you are keeping, and any moulding that advice says to leave. Not yet known is where you put a stain, a soft patch of plaster or a shutter that will not close. Primrose Hill houses described in Camden’s statement, from Italianate villas with sash windows to central terraces and courtyard studios, do not share one interior, so the list has to be made in the rooms you have. Photograph each item in the out column. A later instruction to prepare the room should not be able to override that photograph. If rooms connect, note the junction: a double doorway, a half-landing, an arch. Say whether the two sides match. Bring any previous specification or decorator’s note into the pack. The aim is a brief a quotation can follow without inventing the status of a single bead.
When an old coat should stop the work
Historic England’s redecoration advice is that earlier finishes may carry historic interest, and that they should be understood before they are removed. If sanding or stripping might take you through later paint into something older, pause that element. This is not a decorative preference. On a listed building, Camden treats internal alterations that affect special interest as a consent matter, separate from planning permission. Even where the house is not listed, destroying a finish you cannot put back is a poor way to save a day. The brief can still include the sound, already-painted surfaces around that element. Say so, so the whole room is not held hostage by one architrave. Ask for advice with photographs and with the method you had intended. When an answer comes, copy the allowed method into the specification and delete the method that was refused. A general line that says prepare and paint joinery is too wide once you know one shutter is different. Keep a sample of anything that is deliberately retained, labelled with the room, so the new work can be judged against it rather than against a smoothed patch.
Sources: Historic England: redecorating a historic home; Camden: listed buildings and consent
Floors, textiles and fireplaces while the room is in use
Period rooms collect fragile surfaces that are not in the painting scope and still have to survive it. Stone and timber floors mark under grit from sanding. Curtains, blinds and loose covers hold dust and should be taken down or bagged if they stay. A marble or tiled fireplace should be masked at the edge without tape parked for weeks on a delicate surface. Agree who moves antiques, mirrors and pictures, and which of them leave the house. Protection is a specification line, not a favour. If the household remains, choose one room as the refuge and decorate it last or first by agreement, with a path to the front door that stays covered and sweepable. Ventilation has to respect the products’ instructions and the fact that you may not want every sash thrown open onto a dusty sill. Close the day by looking at the floors and the fireplace, not only at the wall just painted. At the end, the room schedule you wrote at the start is the checklist for what should have been left alone. Anything that was moved comes back only when the finish is ready for contact, on the timetable the product sheet gives you.
Your Primrose Hill project
A room, a façade,
a new direction.
Tell us what you have in mind, where the property is and which surfaces need attention.
Let’s discuss the work
Include the address, current condition and any access arrangements.