Primrose Hill Painters & Decorators
Exteriors and joinery
Façade coatings and the joinery set into them, for Primrose Hill houses where stucco, sashes and doors need separate lines.
Discuss your project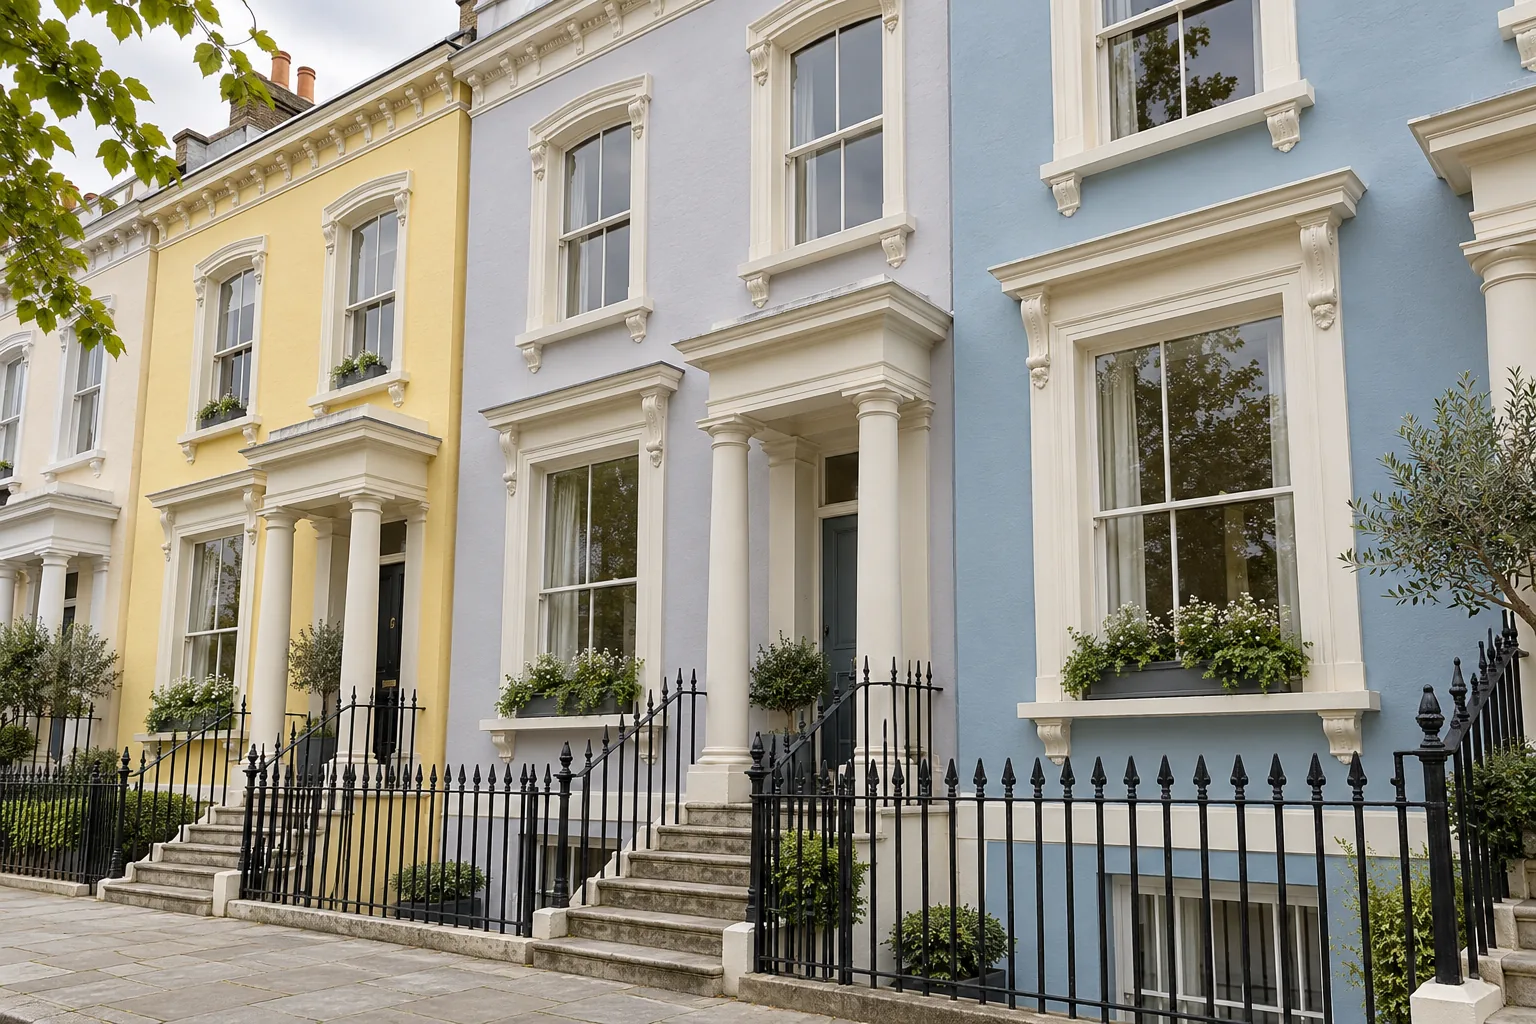
Services in this group
Exteriors & painted stucco
On a Primrose Hill building, an exterior scheme starts from the elevation as it stands: the coatings already there, the materials left exposed, the repairs and the way each part of the front is reached.
Read about exteriors & painted stucco 02Joinery & sash windows
Joinery sets the edges of a Primrose Hill room and of the sash that meets the street. Agree the preparation, the parts to be painted and the fittings to protect before you settle the sheen.
Read about joinery & sash windowsThe exterior page is the coating on the elevation
Open exterior painting when the question is the finish on the outside of the building: a painted stucco or rendered face, a film that has failed, or a masonry surface that is already painted and is proposed for another coating. Bare brick that should stay bare is a different decision from recoating stucco, and it should not be hidden inside the word repaint. Camden’s home-improvements guidance generally asks that original external finishes be kept, and it generally advises against painting exposed masonry. Photograph each material on its own. Historic England’s list for 24–46 even Chalcot Crescent, with the attached railings, describes a stucco terrace of about 1855, rusticated ground floors, a serpentine plan, three storeys and basements. The entry for 1–11 Chalcot Square is a separate list record, with its own railings. Neither entry chooses a colour for you. Both are a reason to check the actual address before a coating is treated as ordinary upkeep. A side return, a lightwell and the lower ground are part of the elevation only when you include them. Upper floors need an access note before anyone talks about dates.
Sources: Camden: Home Improvements guidance, external alterations; Historic England: 24–46 Chalcot Crescent; Historic England: 1–11 Chalcot Square
The joinery page is the timber, inside and out
Open joinery and sash windows when the elements are doors, frames, sashes, shutters, panelling, skirting, window boards or fitted cupboard doors. A leaf and its frame are separate lines. So are the room face and the street face of the same sash. The outside face takes weather and follows an exterior system. The room face is judged against the wall and usually follows an interior system, even when the colour looks similar in a photograph. Elsworthy’s appraisal describes yellow stock and red brick with stone, tile, stucco and timber, and it records different styles on the two sides of Elsworthy Terrace. That variety is a reason not to copy one window specification onto the next house. Ironmongery is included only as you agree: taken off and put back, or masked and left. A sash that sticks, timber that has softened, or putty that has left the glass, is a repair question. Painting will not free the window. Say who will do that repair, and whether it sits outside the decorating scope. Railings beside a window are not assumed to take the timber coating. Give them a line of their own if they are in the work.
Where stucco stops and the sash begins
On a Primrose Hill front these two services meet at the opening. The stucco, render or already-painted masonry is the exterior page. The timber of the sash, the cill, the staff bead and the shutter is the joinery page. The junction between them, including the mastic or fillet and any crack that crosses from one material to the other, should be named so it is not forgotten in both quotations or priced twice under two vague descriptions. Interior decorating, the other group, covers the broad wall and ceiling inside, and any wallcovering. This group does not hang paper and does not set the room colour, except where a joinery sheen has to be seen against a wall that someone else will paint. Planning and finishes is where a period interior’s retained detail, or a palette for inside and outside, is written down before products are opened. You will often need a page from that group as well as both pages here. A Chalcot elevation with tired sashes is exterior plus joinery. The same house’s cornice and shutters, if the worry is what must be kept, also need the period-home page. Do not collapse those into “the front and the windows”.
Consent, access and the pack to send for each
Outside work collects questions that a bedroom rarely does. The published Primrose Hill Article 4 schedule includes painting exterior brickwork that can be seen from the highway, at properties on the affected list. It is an address check. It is not a rule that every existing stucco colour needs planning permission. Where the address is listed, consent can be a separate question from planning permission if the proposed redecoration would alter the building’s character, for example by a strong shift of colour or by coating a wall that has stayed unpainted. Camden distinguishes like-for-like maintenance from a change of material or method, so a proposal to strip joinery back to a different system should be written plainly. A freeholder or a managing agent can narrow colour and access even when the council is content. For the exterior page, send the address, the present finish, the change you want, and separate photographs of stucco, brick, timber and iron, including the upper floors and any side return. For joinery, list each element, say whether fittings come off, and photograph faults rather than only the whole window. Say how people and materials reach the elevation, and what permission for scaffold or a bay is still open. Product sheets set recoat gaps and weather limits. Those gaps are not a promised number of days for a whole front. Send the written note through the form. Further pictures can follow by email or WhatsApp.
Sources: Camden: Primrose Hill Article 4 schedule; Camden: properties affected by the Primrose Hill direction; Historic England: redecorating a historic home; Camden: listed buildings and consent; Camden: maintenance and work to listed buildings
Your Primrose Hill project
A room, a façade,
a new direction.
Tell us what you have in mind, where the property is and which surfaces need attention.
Let’s discuss the work
Include the address, current condition and any access arrangements.